Rooms
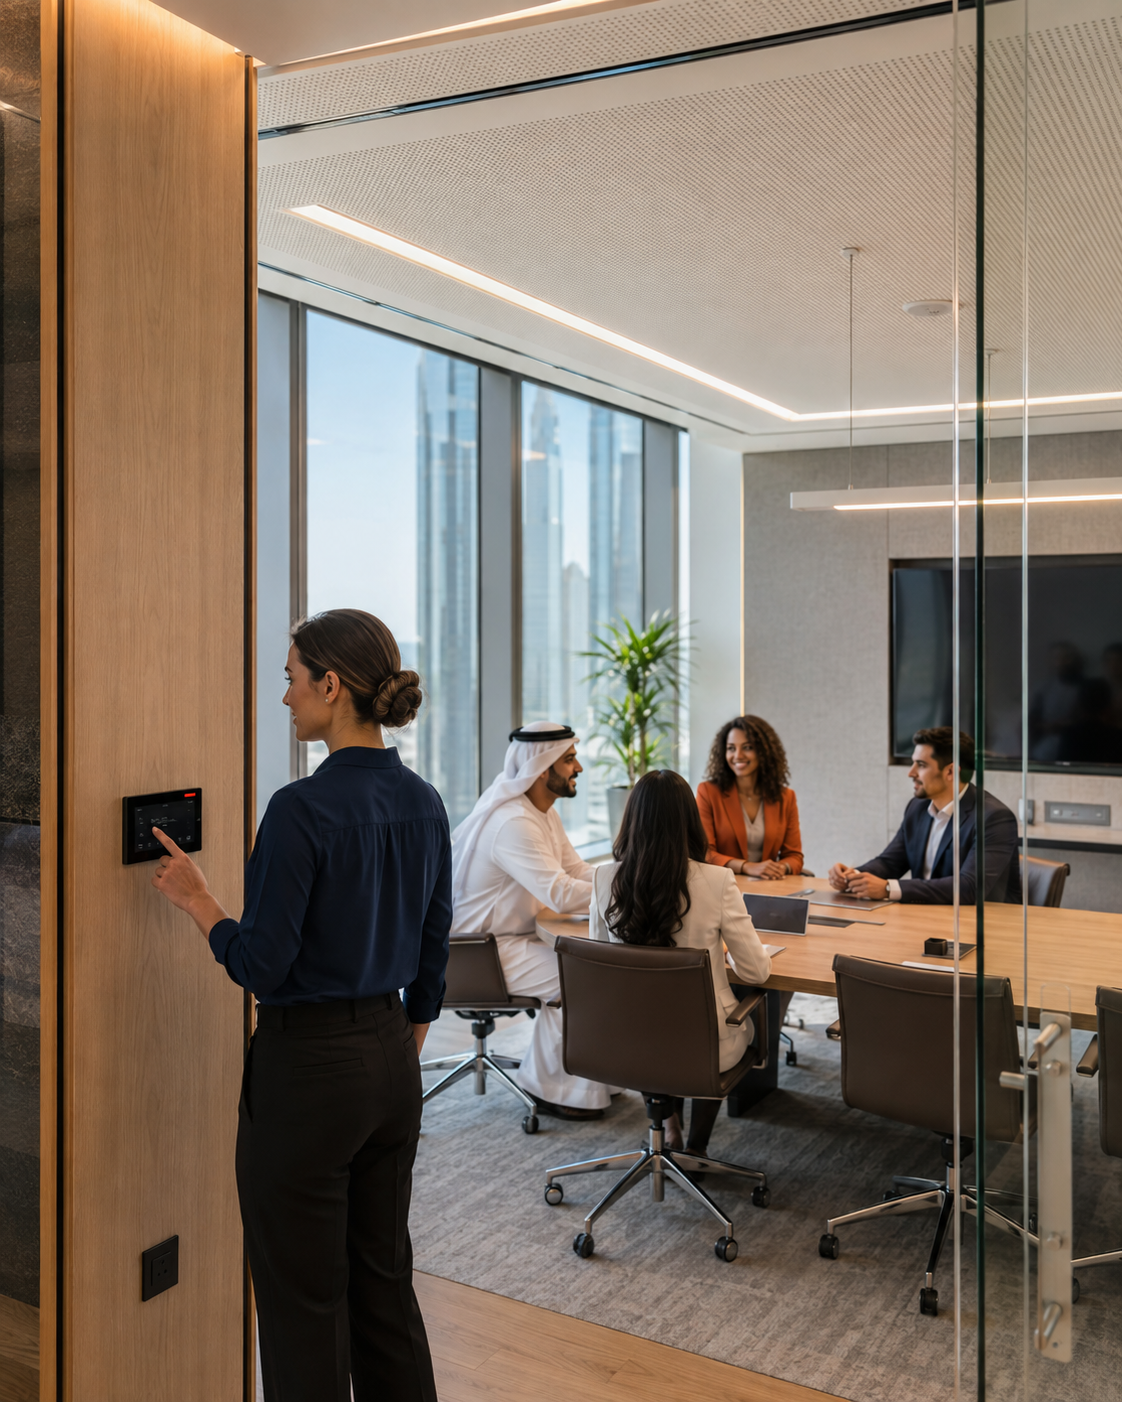
Meeting-room control & AV
Displays, audio, conferencing, lighting and shades coordinated into clear room modes.

Coordinate lighting, climate, access, meeting-room technology and workplace operations in a system that stays simple for employees and facility teams.
A smart workplace removes repetitive setup while giving facility teams better control of comfort, energy use and shared spaces.
RUNN designs smart office solutions around the daily workplace journey: arrival, desk and room use, presentations, environmental comfort and end-of-day operation. Controls remain intuitive for employees while schedules, permissions and technical settings stay available to authorized teams.
The scope can cover a single executive suite, a full office floor or a multi-location workplace standard.
Displays, audio, conferencing, lighting and shades coordinated into clear room modes.
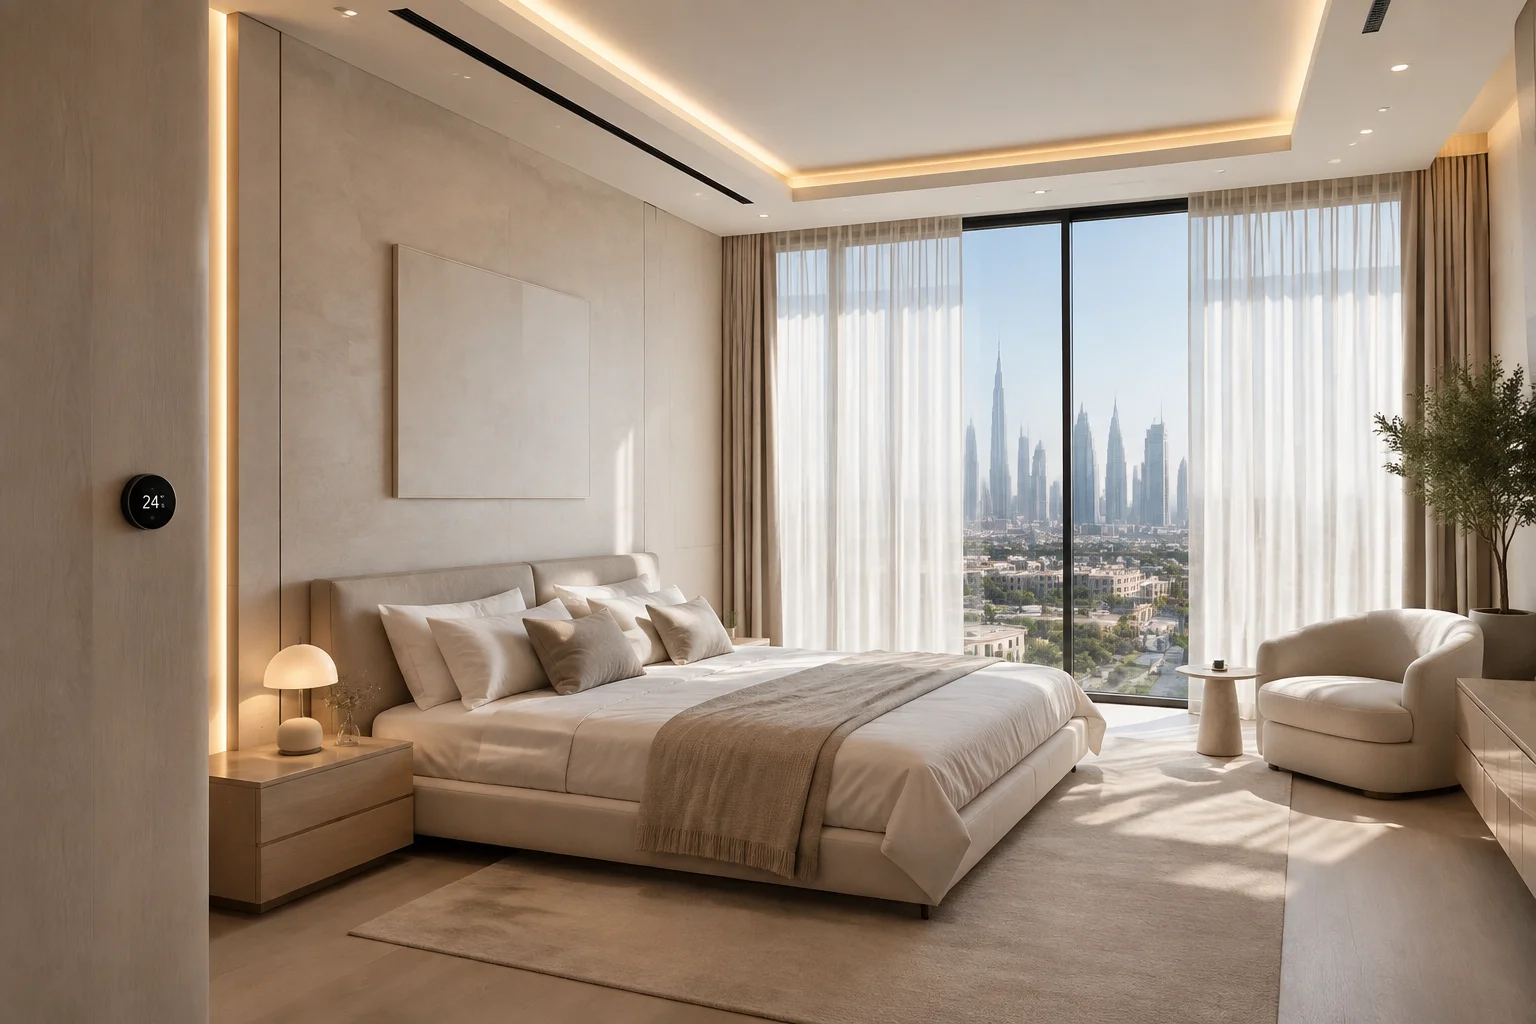
Schedules, occupancy logic and local control balance comfort with efficient operation.
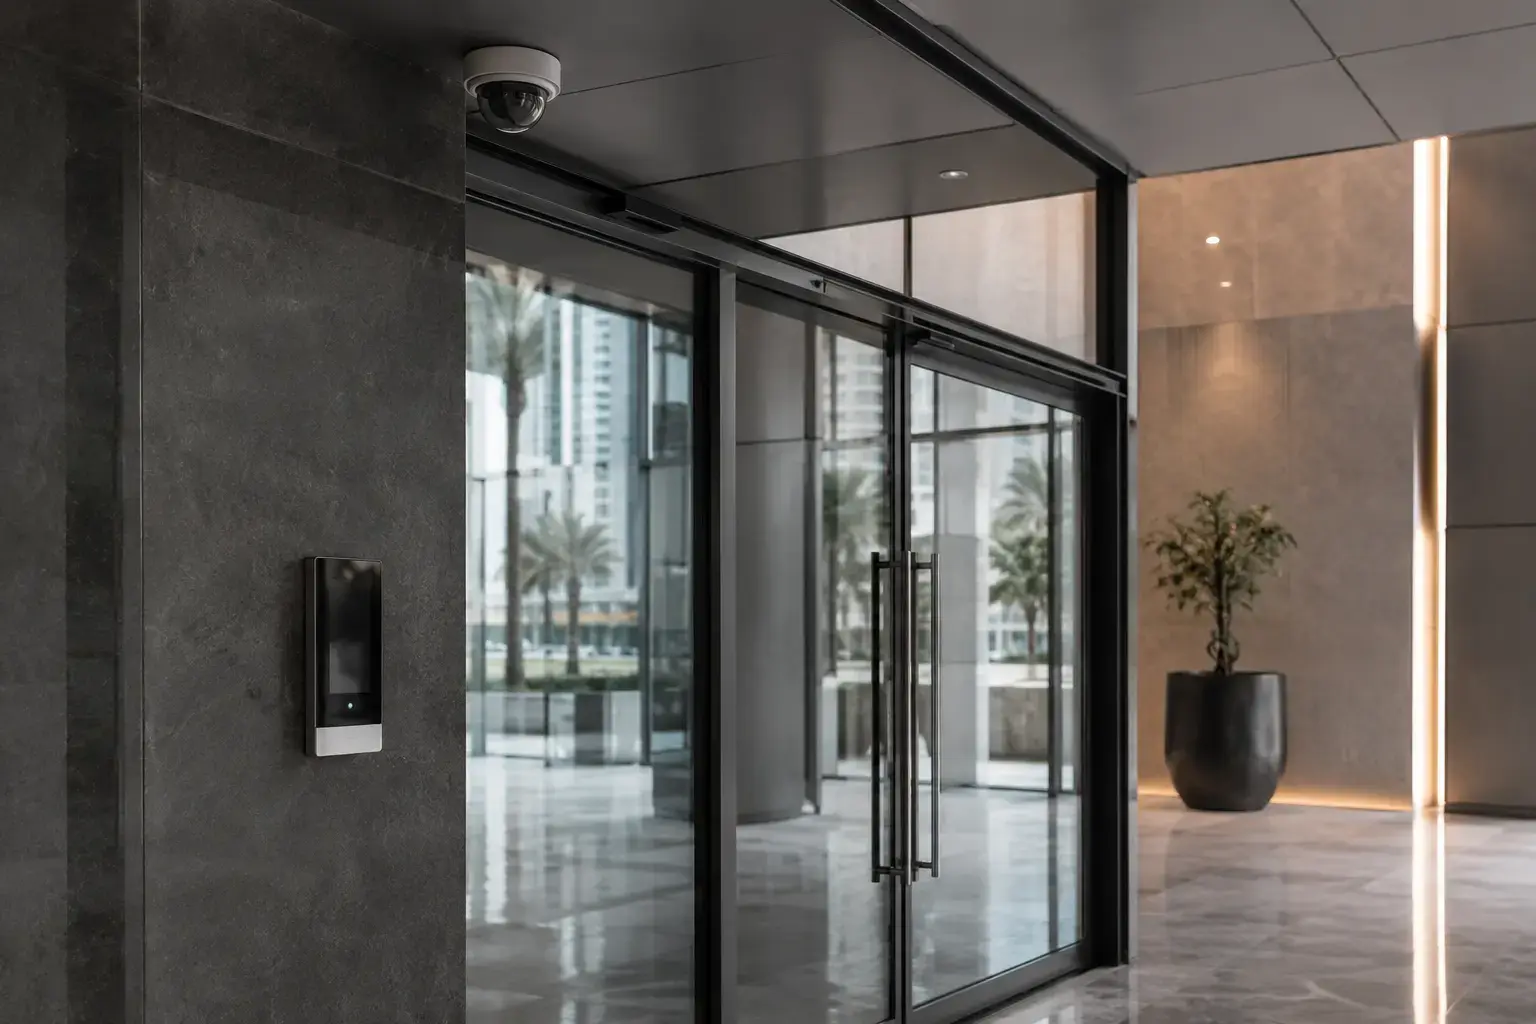
Role-based access and visitor workflows for entrances, lifts and restricted areas.
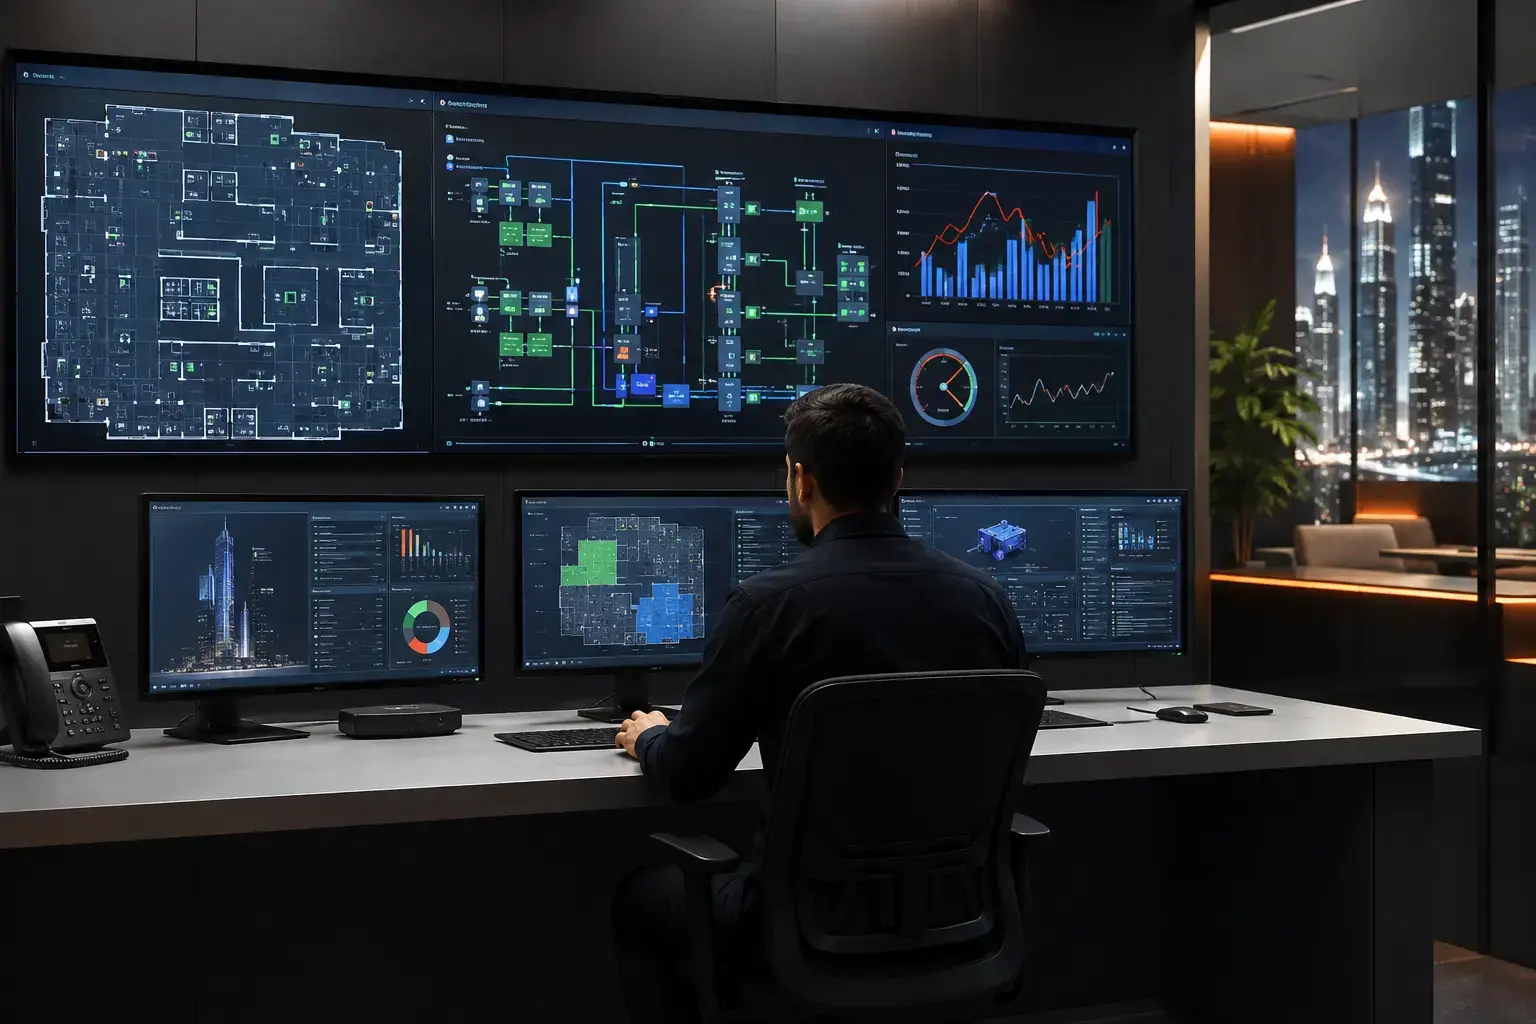
Facility teams see relevant system status, alarms and room technology health.
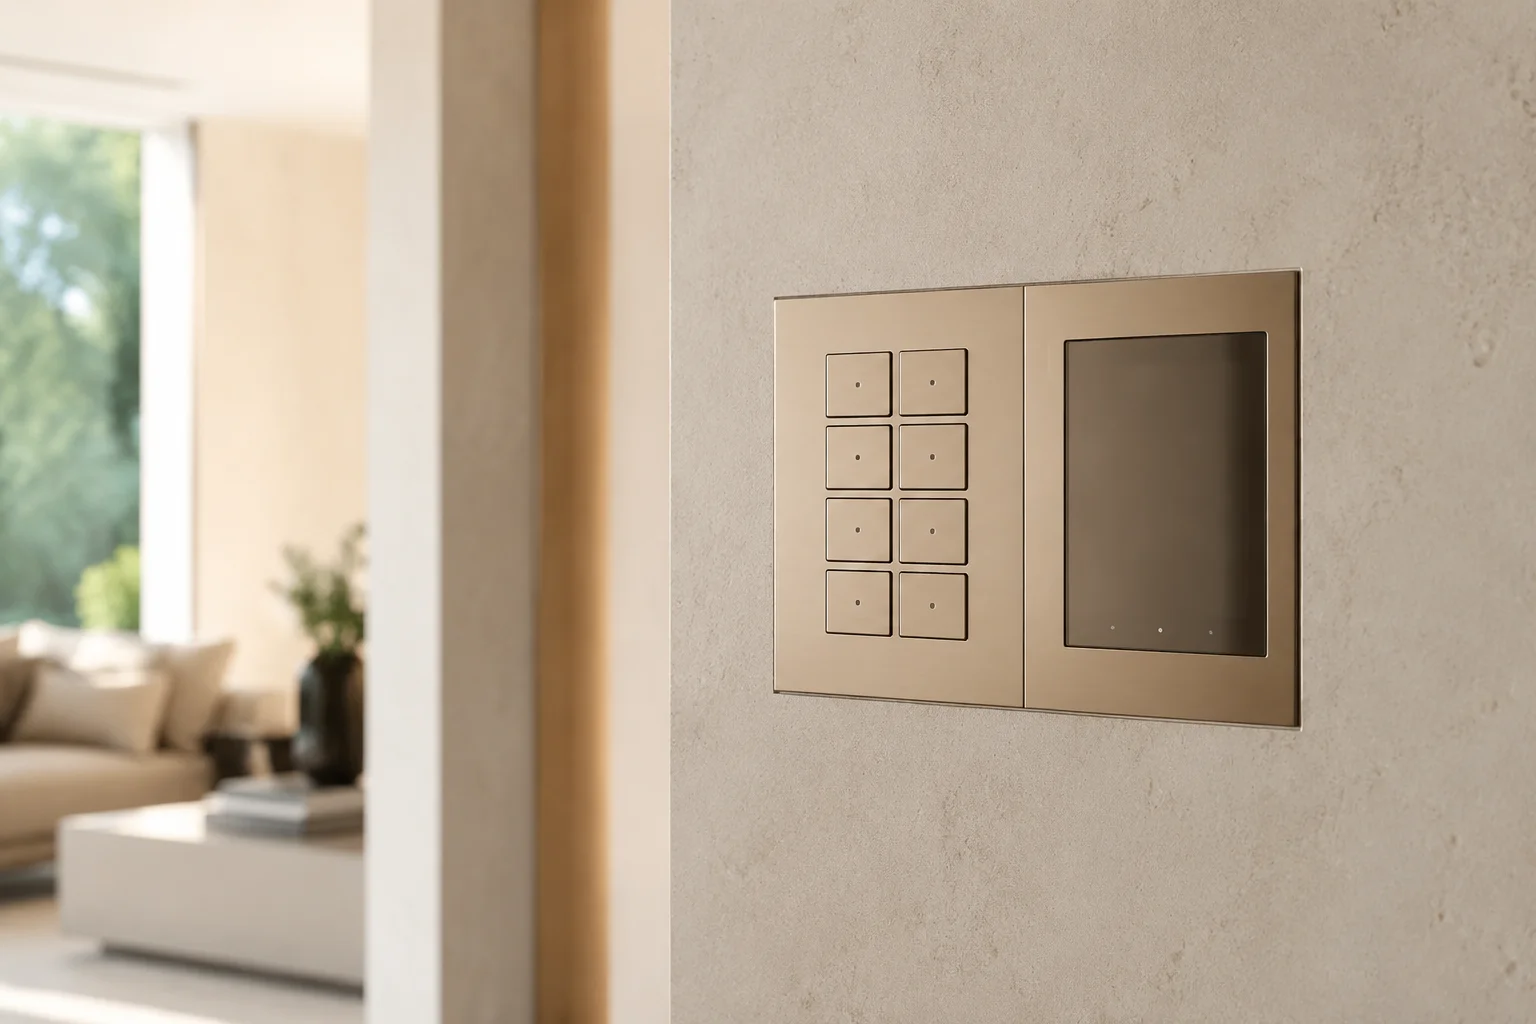
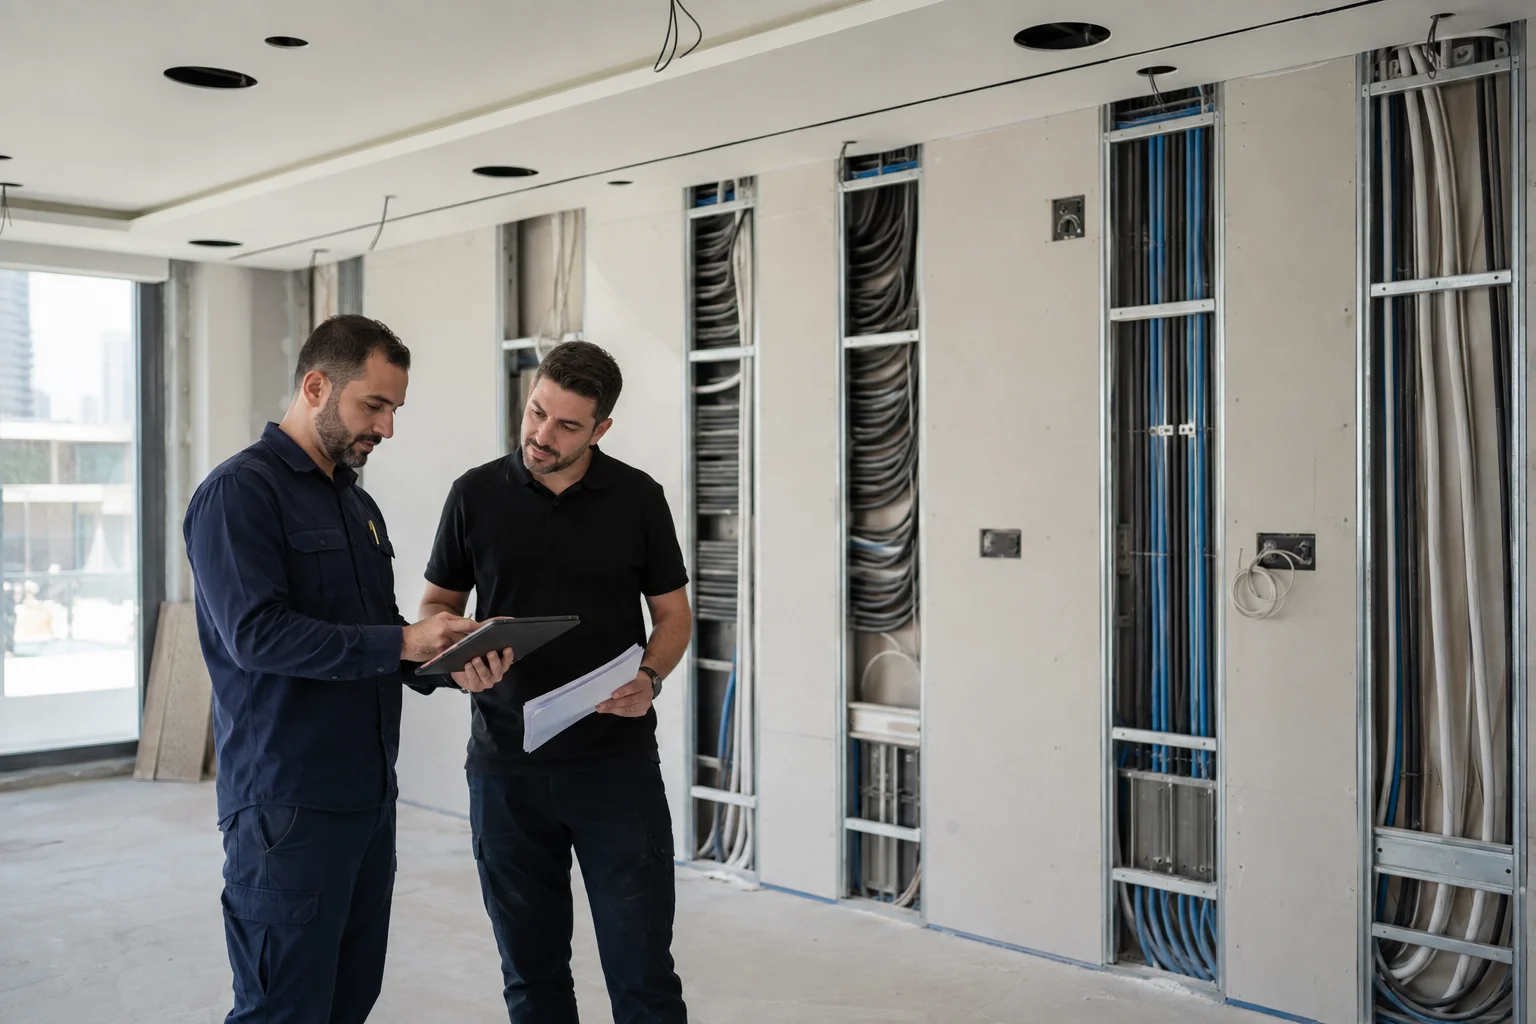
Early coordination protects interior quality and avoids last-minute compromises around screens, speakers, sensors, panels and cabling.
Device locations and finishes coordinated with the interior.
Network, conferencing and control requirements aligned early.
Operating modes and permissions prepared around real responsibilities.
The technical scope changes with the site, users, existing infrastructure and operating model.
Repeatable room standards and central operational visibility.
Discreet control, premium finishes and high-quality AV.
Flexible access, rooms and shared-environment control.
Presentation, hospitality and visitor journeys in one environment.
Targeted automation with practical infrastructure options.
The work stays coordinated from the first survey through testing, training and support.
We review the site, users, project stage, operating model and required outcomes.
The system architecture, responsibilities, integration boundaries and budget approach are defined.
Approved infrastructure, equipment, software and logic are installed, configured and tested.
Users receive the agreed documentation, training and ongoing technical assistance.
Explore the engineering capabilities that support design, integration and long-term operation.
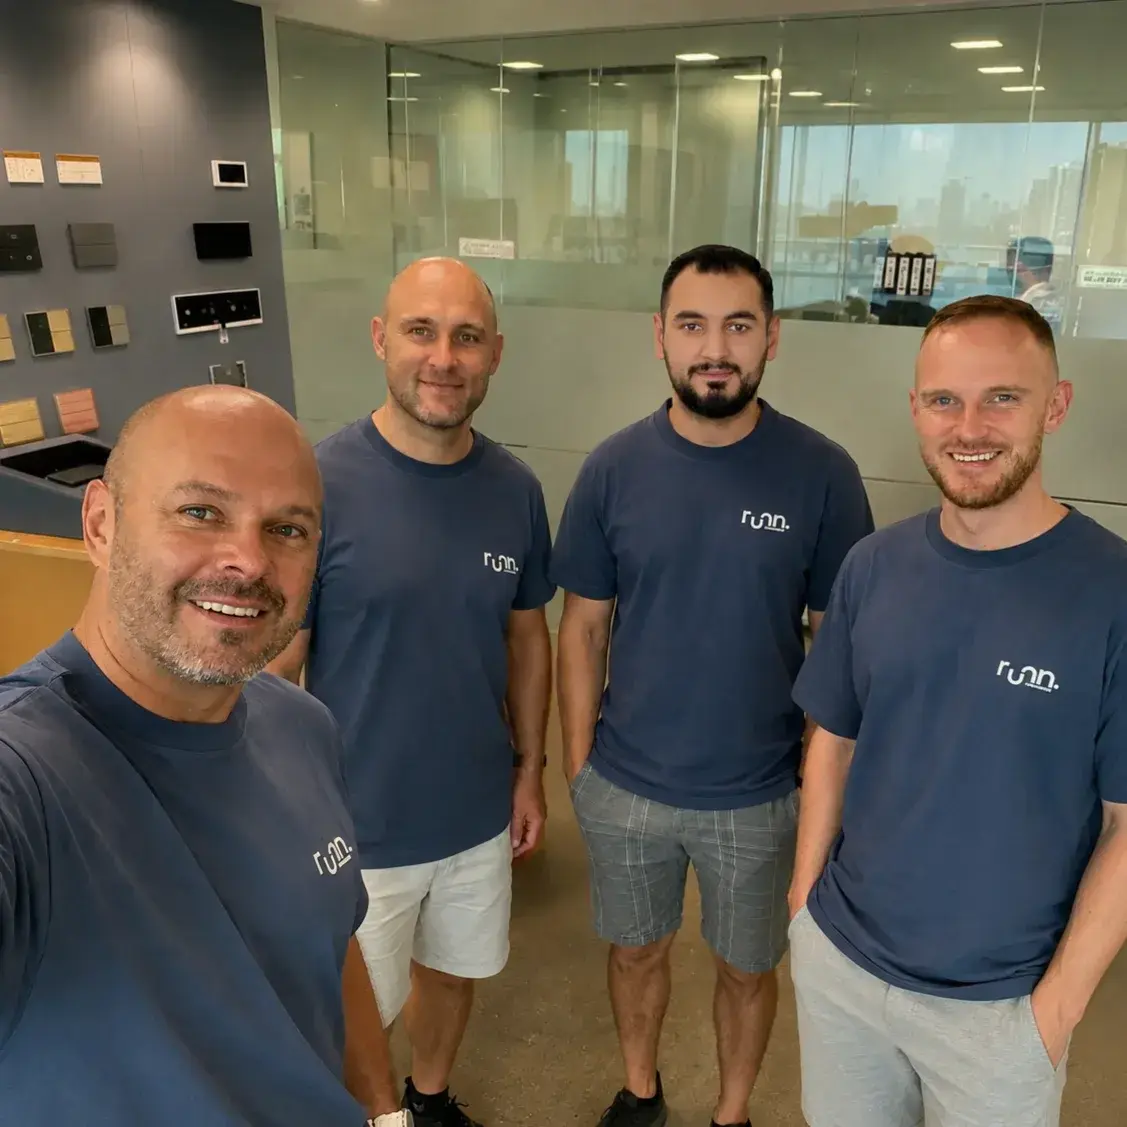
RUNN coordinates the disciplines that usually meet too late on office projects.
AV, controls, climate, lighting and access are planned as one user journey.
Everyday controls stay simple while technical permissions remain structured.
Training, documentation and ongoing technical assistance continue after commissioning.
The scope can include lighting, HVAC, shades, access control, meeting-room AV, room control, occupancy functions and centralized monitoring.
Yes. RUNN coordinates infrastructure, device locations, room standards and interfaces with the appointed consultants, contractors and IT stakeholders.
Yes. A room mode can coordinate compatible displays, conferencing, audio, lighting and shading, while allowing manual adjustment when needed.
Schedules, occupancy logic and end-of-day modes can return compatible lighting and HVAC systems to defined operating states.
Yes, subject to the available infrastructure and renovation scope. Wired and selected retrofit options can be considered during the survey.
A repeatable room and control standard can be developed, then adapted to the infrastructure and operating requirements of each location.
Share the floor plans, room types and current project stage. RUNN will outline a coordinated smart office concept.
Request a consultationInitial consultation and preliminary concept are free of charge.